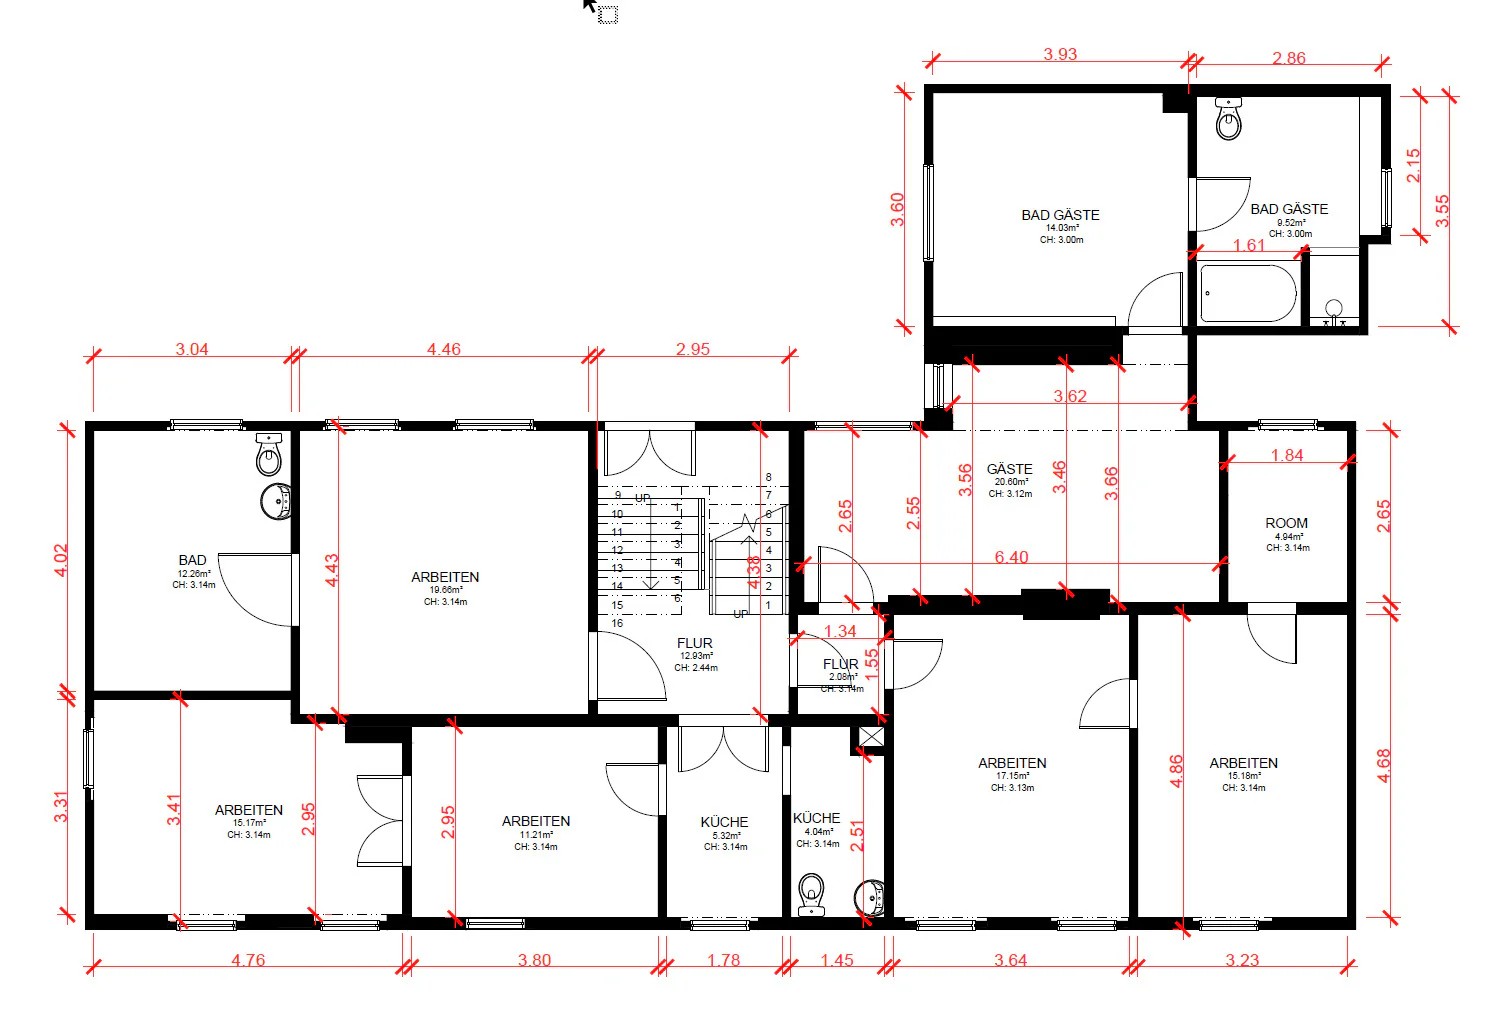
Three tiers from one capture: the auto-generated 2D floor plan, the clean drawing carrying your logo, and the dimensioned PDF plan checked for dimensional accuracy. Included depending on your package — or bookable on its own.
Real captures from RoomView360 tours. All three views are included in every package at no extra cost — they come out of the 3D scan automatically.
Click an image to enlarge it.
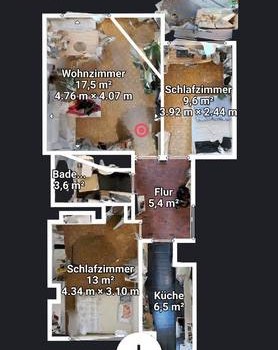
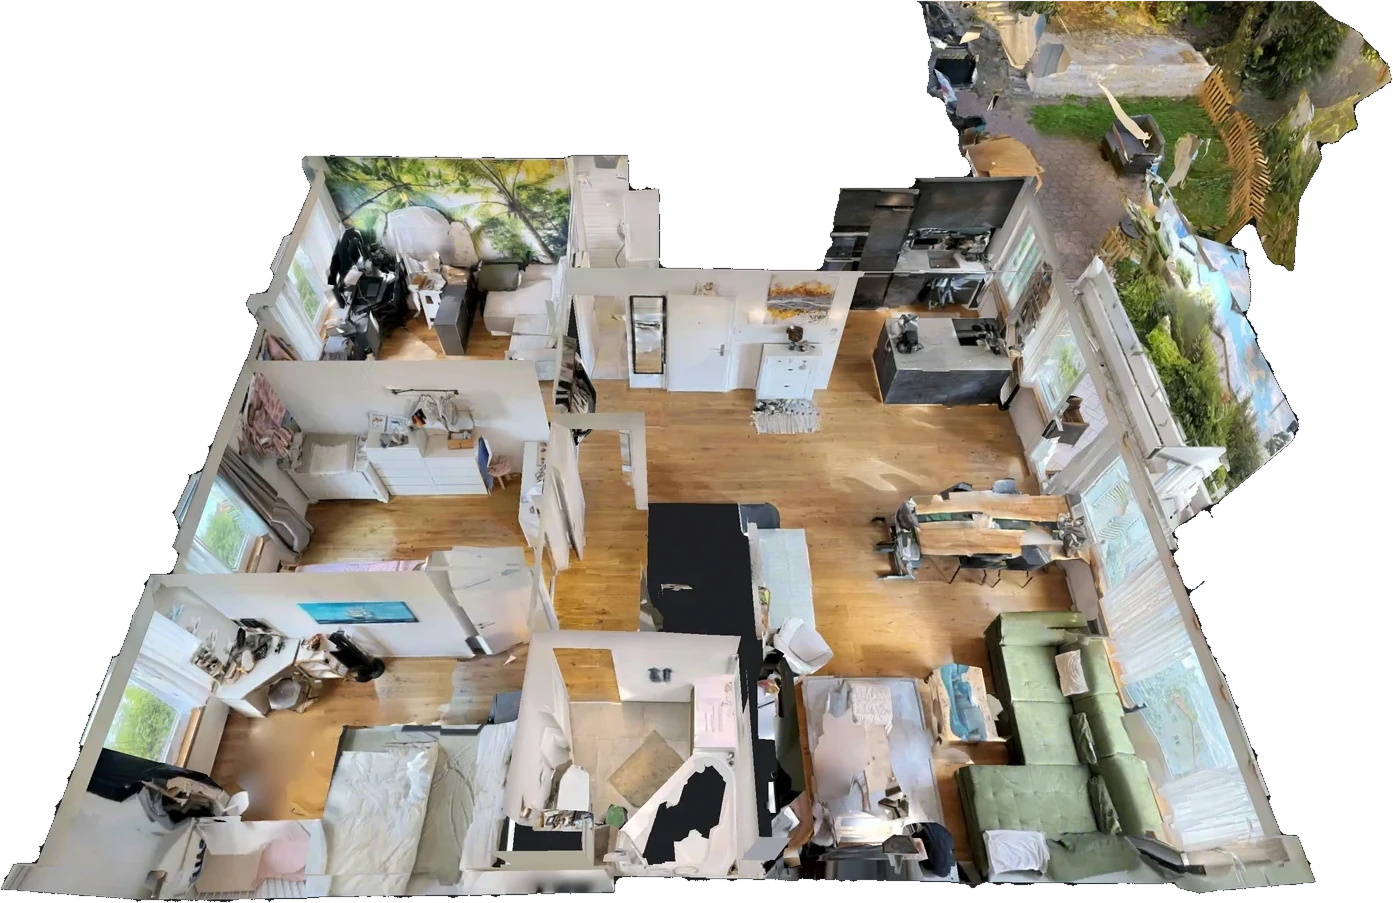
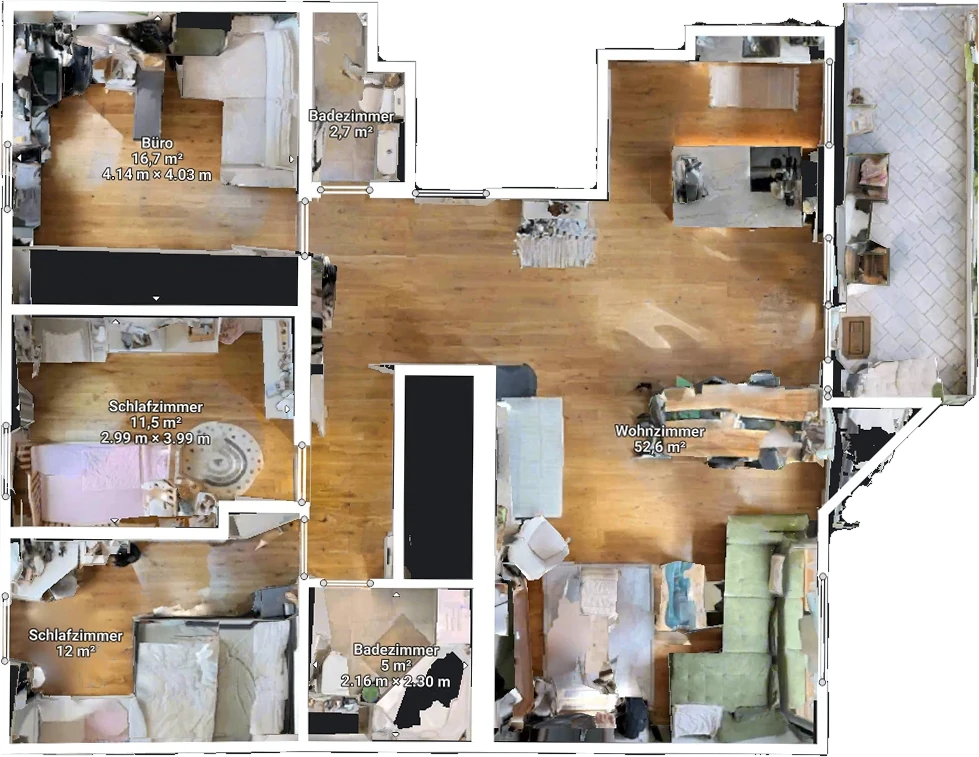
From every 3D scan, the platform automatically generates a clean, black-and-white 2D plan and the dollhouse view of the whole property. Both are included in every package. For building permits or listings with measurements, we additionally produce a dimensioned PDF plan in the standard 1:100 scale.
There are three tiers, not two dimensions. What the software generates from the scan itself — the 2D floor plan — is included in every package, Basic included. The hand-redrawn version carrying your logo comes with the Premium package and can otherwise be booked on its own. The dimensioned plan stays a separate add-on to every package: it is drawn by hand in CAD and checked for dimensional accuracy — an effort that cannot be folded into a package price. We deliberately do not offer a “3D floor plan”: the spatial view of the property is the dollhouse view, and that is included in every package.
| What you get | Included | Price |
|---|---|---|
| 2D floor plan, automatically generated | in every package | included |
| Dollhouse view of the whole property | in every package | included |
| Measurement tool inside the tour | in every package | included |
| Clean drawing of the floor plan, black-and-white or coloured with your logo — room areas and rough room dimensions, no dimension chains | in Premium | CHF 40 per variant on its own |
| Dimensioned CAD plan, drawn by hand and checked for dimensional accuracy, scale 1:100 or 1:50 | add-on to every package | CHF 180–480 |
| DWG / DXF for architects and planners | add-on | on request |
| MatterPak™ — 3D point cloud and model data for architecture and planning (AEC) | in preparation | to follow |
The clean drawing is the tidied-up version of the tour floor plan: clean lines, print-ready, optionally carrying your logo. In substance it shows the same as the free view from the tour — room areas and rough room dimensions, without dimension chains.
The dimensioned CAD plan is a different thing: we draw it by hand in CAD and check it for dimensional accuracy. It carries continuous dimension chains and is the basis for building permits, sales documentation and furnishing plans.
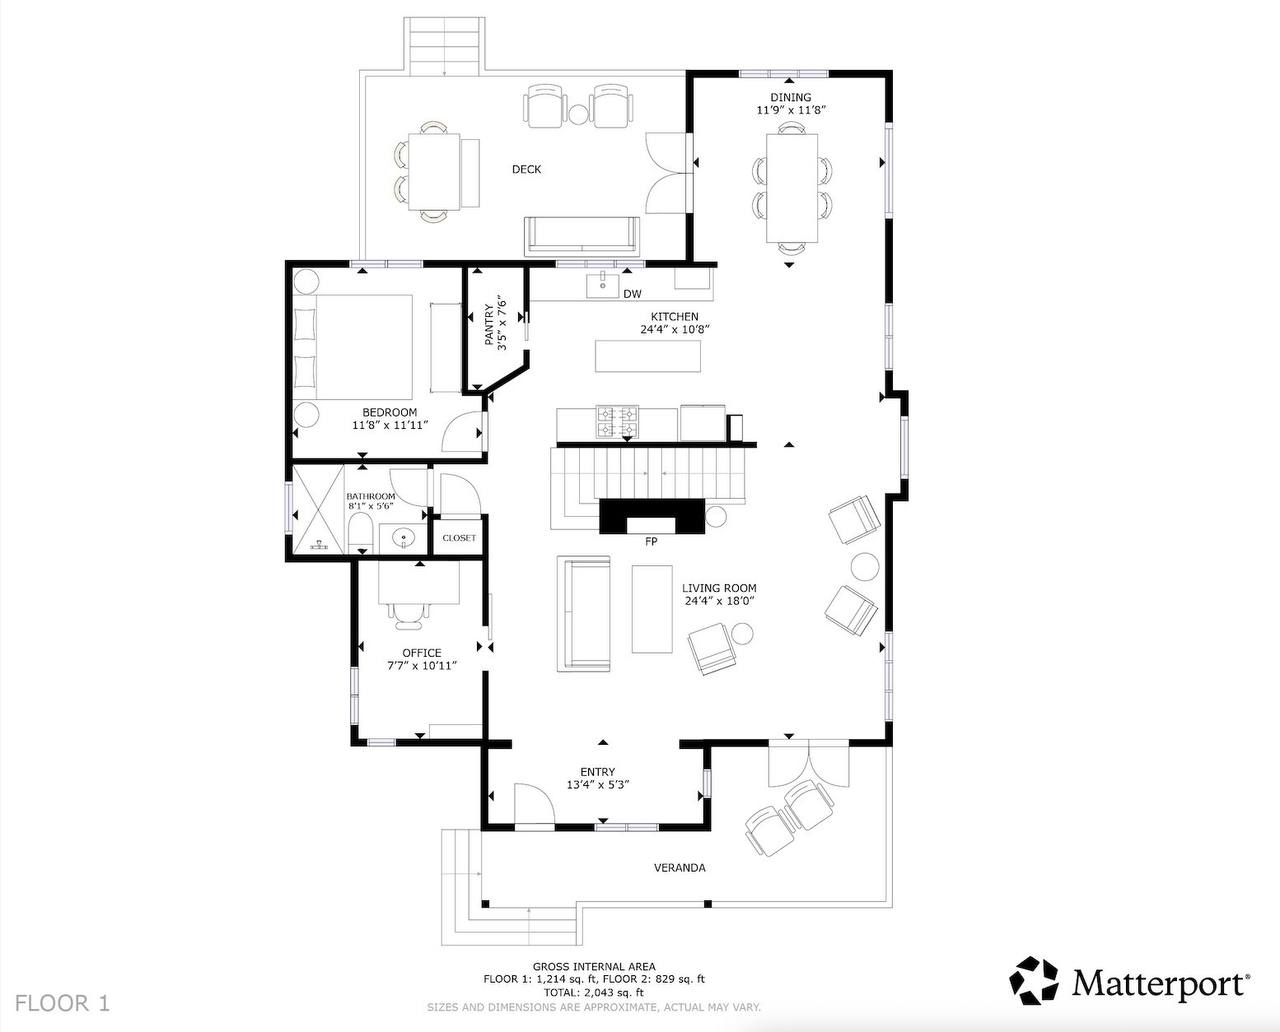
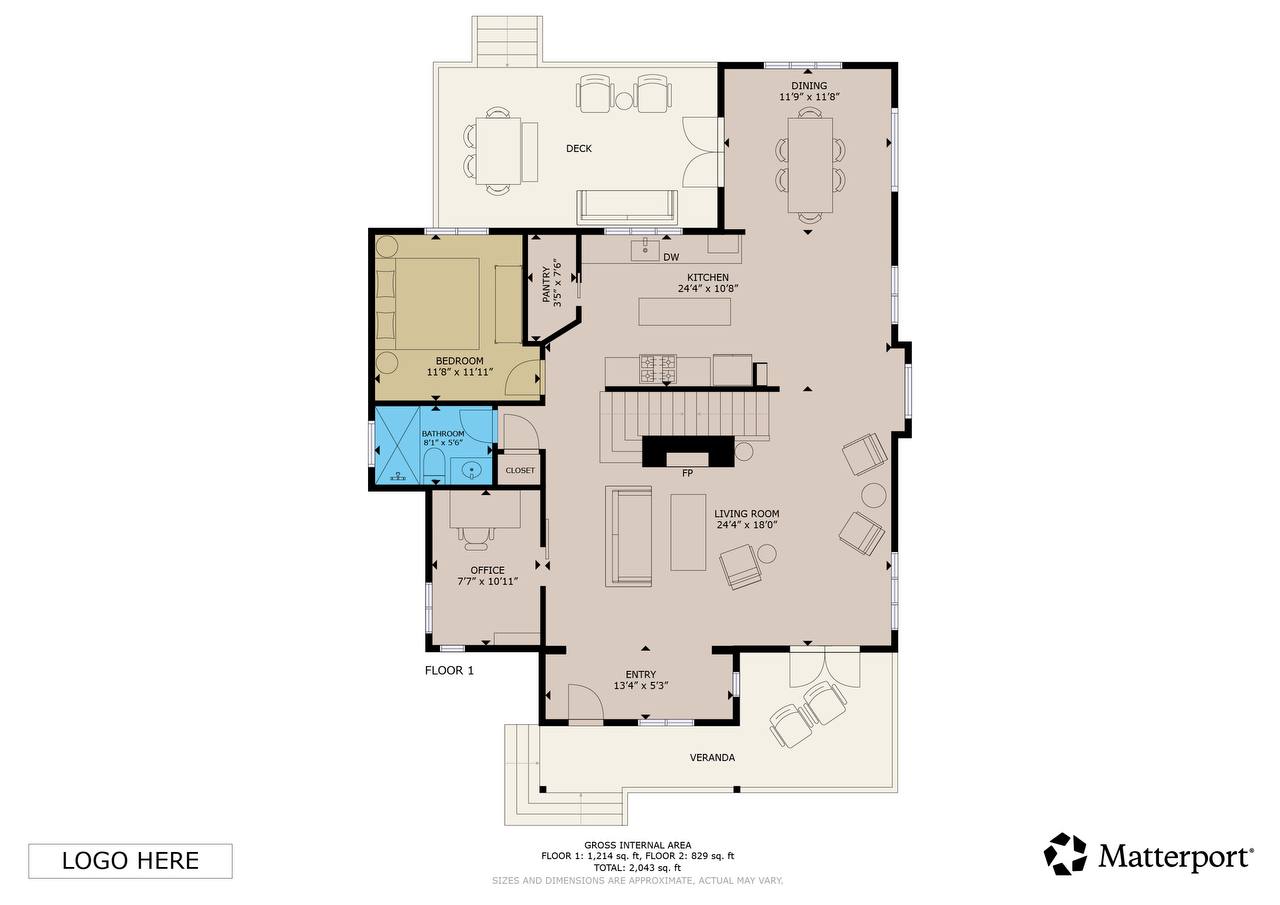
During the 3D capture the camera collects high-resolution 360° imagery. From this data the software extracts walls, doors, windows and room edges and generates the floor plan within a few hours. We check every plan before delivery and label the rooms manually — automatic recognition otherwise prefers to write “Room 4” instead of “Bedroom”.
The advantage over commissioning a floor plan separately: you pay the on-site date only once, and tour + floor plan + photos fit perfectly together — same source, same scale, same room assignment.
Which area that plan reports is a separate question. The guide Areas in a scan floor plan explains where the m² figure comes from, why it is not an SIA 416 area and what you may use it for.
For most listings the auto-generated 2D plan is sufficient. Dimensioned plans are typically only needed in these cases:
The dimensioned CAD plan is an add-on to every package and costs between CHF 180 and CHF 480, depending on apartment size. If not explicitly requested, we deliver only the plans your package includes. For surface figures in sales and tenancy documents: what the m² figure from the scan is good for — and what it is not.
Every 3D capture is a measured model. Whoever opens the tour takes distances straight from the image: wall lengths, door widths, ceiling heights, the height of a sideboard. No appointment, no tape measure, in the browser.
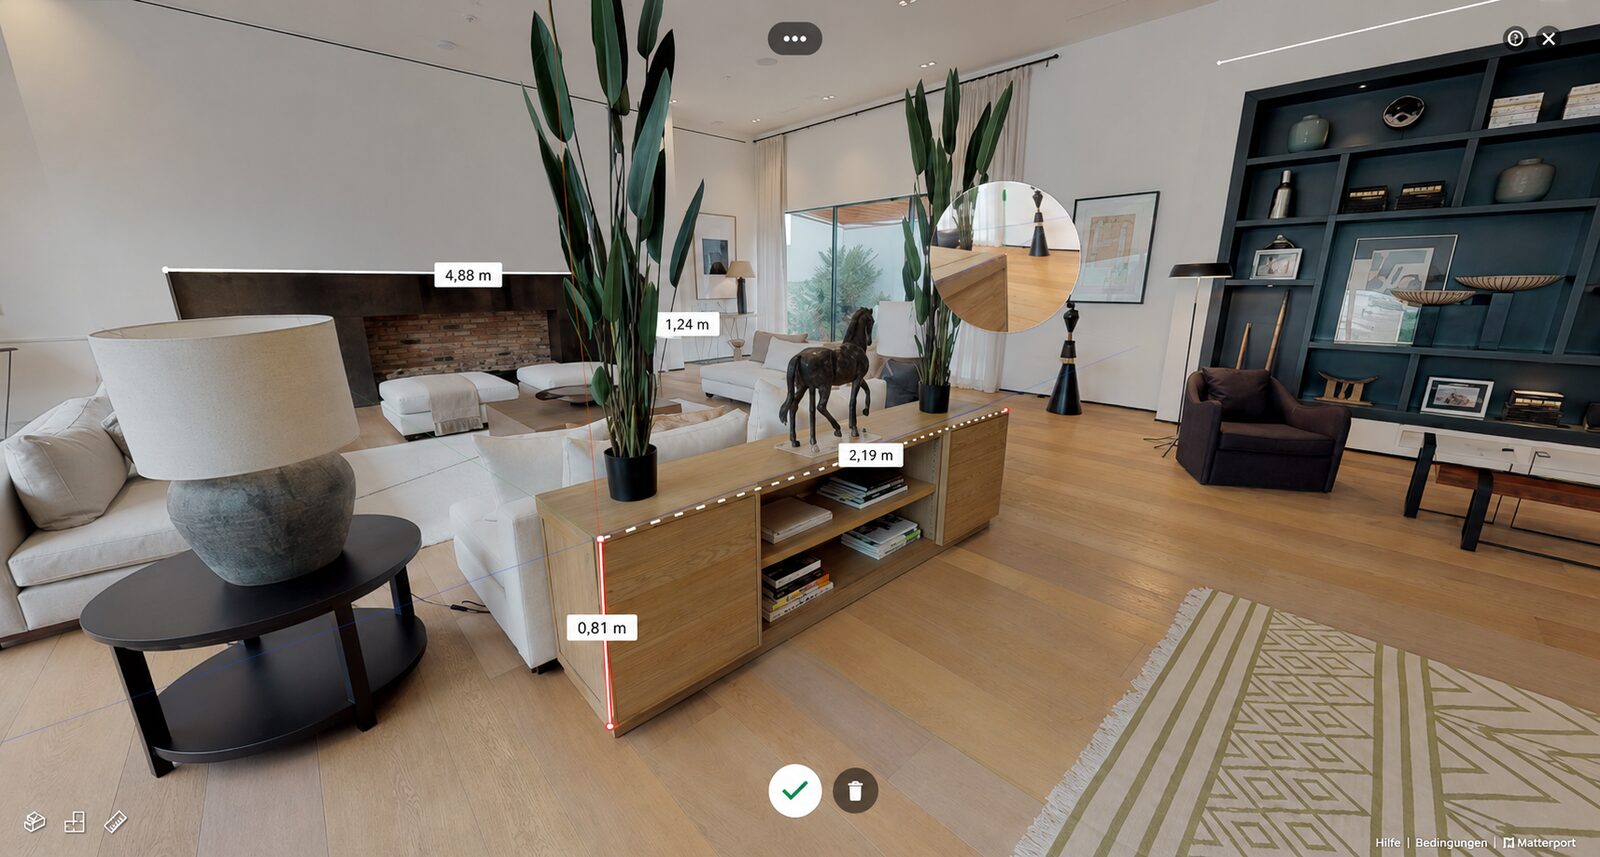
For property managers and agents this is the practical part. The tradesman needs the door width, the interior architect the wall length, the viewer the alcove beside the window — all three get the answer from the same tour, without anyone driving out again.
On accuracy: we state 2 to 3 % deviation on a wall-to-wall distance. Matterport states around 1 % for cameras with an active depth sensor and an average of 4 to 5 % for 360° cameras like ours; in a Matterport comparison test, most wall-to-wall measurements were within 2 to 3 %, and our own check measurement falls in the same range. Individual measurements can deviate more. That is enough for planning, clarifications and furnishing. For building applications, surface figures in a tenancy agreement and anything legally binding, the dimensioned plan from the section above still applies. The measurement tool is part of every tour and active from the start.
Today's buyers expect to be able to explore a property virtually before stepping inside. When a listing includes a virtual tour, prospective buyers who schedule a viewing are typically much further along in their decision-making process. They have already evaluated the floor plan, the flow between rooms, and whether the property meets their needs.
The same applies to Airbnb and other short-term rental properties. Guests are far more likely to book when they can virtually explore the space beforehand, giving them confidence in the layout, amenities, and overall experience. A virtual tour builds trust, helps your listing stand out from the competition, and can lead to higher booking rates and fewer unnecessary inquiries.
Yes. The automatically generated 2D floor plan and the dollhouse view from the 3D scans are included in every package — the Basic package included. On top of that there are two drawn tiers: the clean drawing as a PDF with your logo and the room areas (included in Premium, otherwise CHF 40 per variant) and the dimensioned PDF plan, checked for dimensional accuracy, for building permits and sales documentation. That one stays a separate add-on to every package and costs CHF 180 to 480 depending on apartment size, DWG on request.
A 3D tour is a walkable digital model of your property. We capture every room with a 360° camera from several positions; the Matterport software then calculates the walkable 3D model, an automatic floor plan and a Dollhouse view. RoomView360 delivers the tour as a web link and iframe embed; it can also be walked through with a VR headset.
Three steps: 1) Date setting and fixed-price quote the same business day. 2) On-site shoot with the 360° camera; depending on size, 1 to 4 hours on location. 3) Post-processing and delivery of the finished tour within 48 hours. The property needs to be tidy and well lit — nothing else is required.
Describe your property. We respond the same business day with a fixed-price quote and a proposed shoot date. No call centres, no sales pressure.